


















3304 Love Cir Nashville, TN 37212 Open Sun 11AM-1PM
UPDATED: 09/10/2026 12:05 AM ON MARKET: 106 days on market
$2,499,900
4 Beds7 Baths4,558 SqFt
Key Details
Property Type Single Family Home
Sub Type Single Family Residence
Listing Status Active
Purchase Type For Sale
Square Footage 4,558 sqft
Price per Sqft $548
Subdivision West End / Love Circle
MLS Listing ID 3222943
Bedrooms 4
Full Baths 5
Half Baths 2
HOA Y/N No
Year Built 2026
Lot Size 9,147 Sqft
Acres 0.21
Lot Dimensions 50 X 160
Property Sub-Type Single Family Residence
Property Description
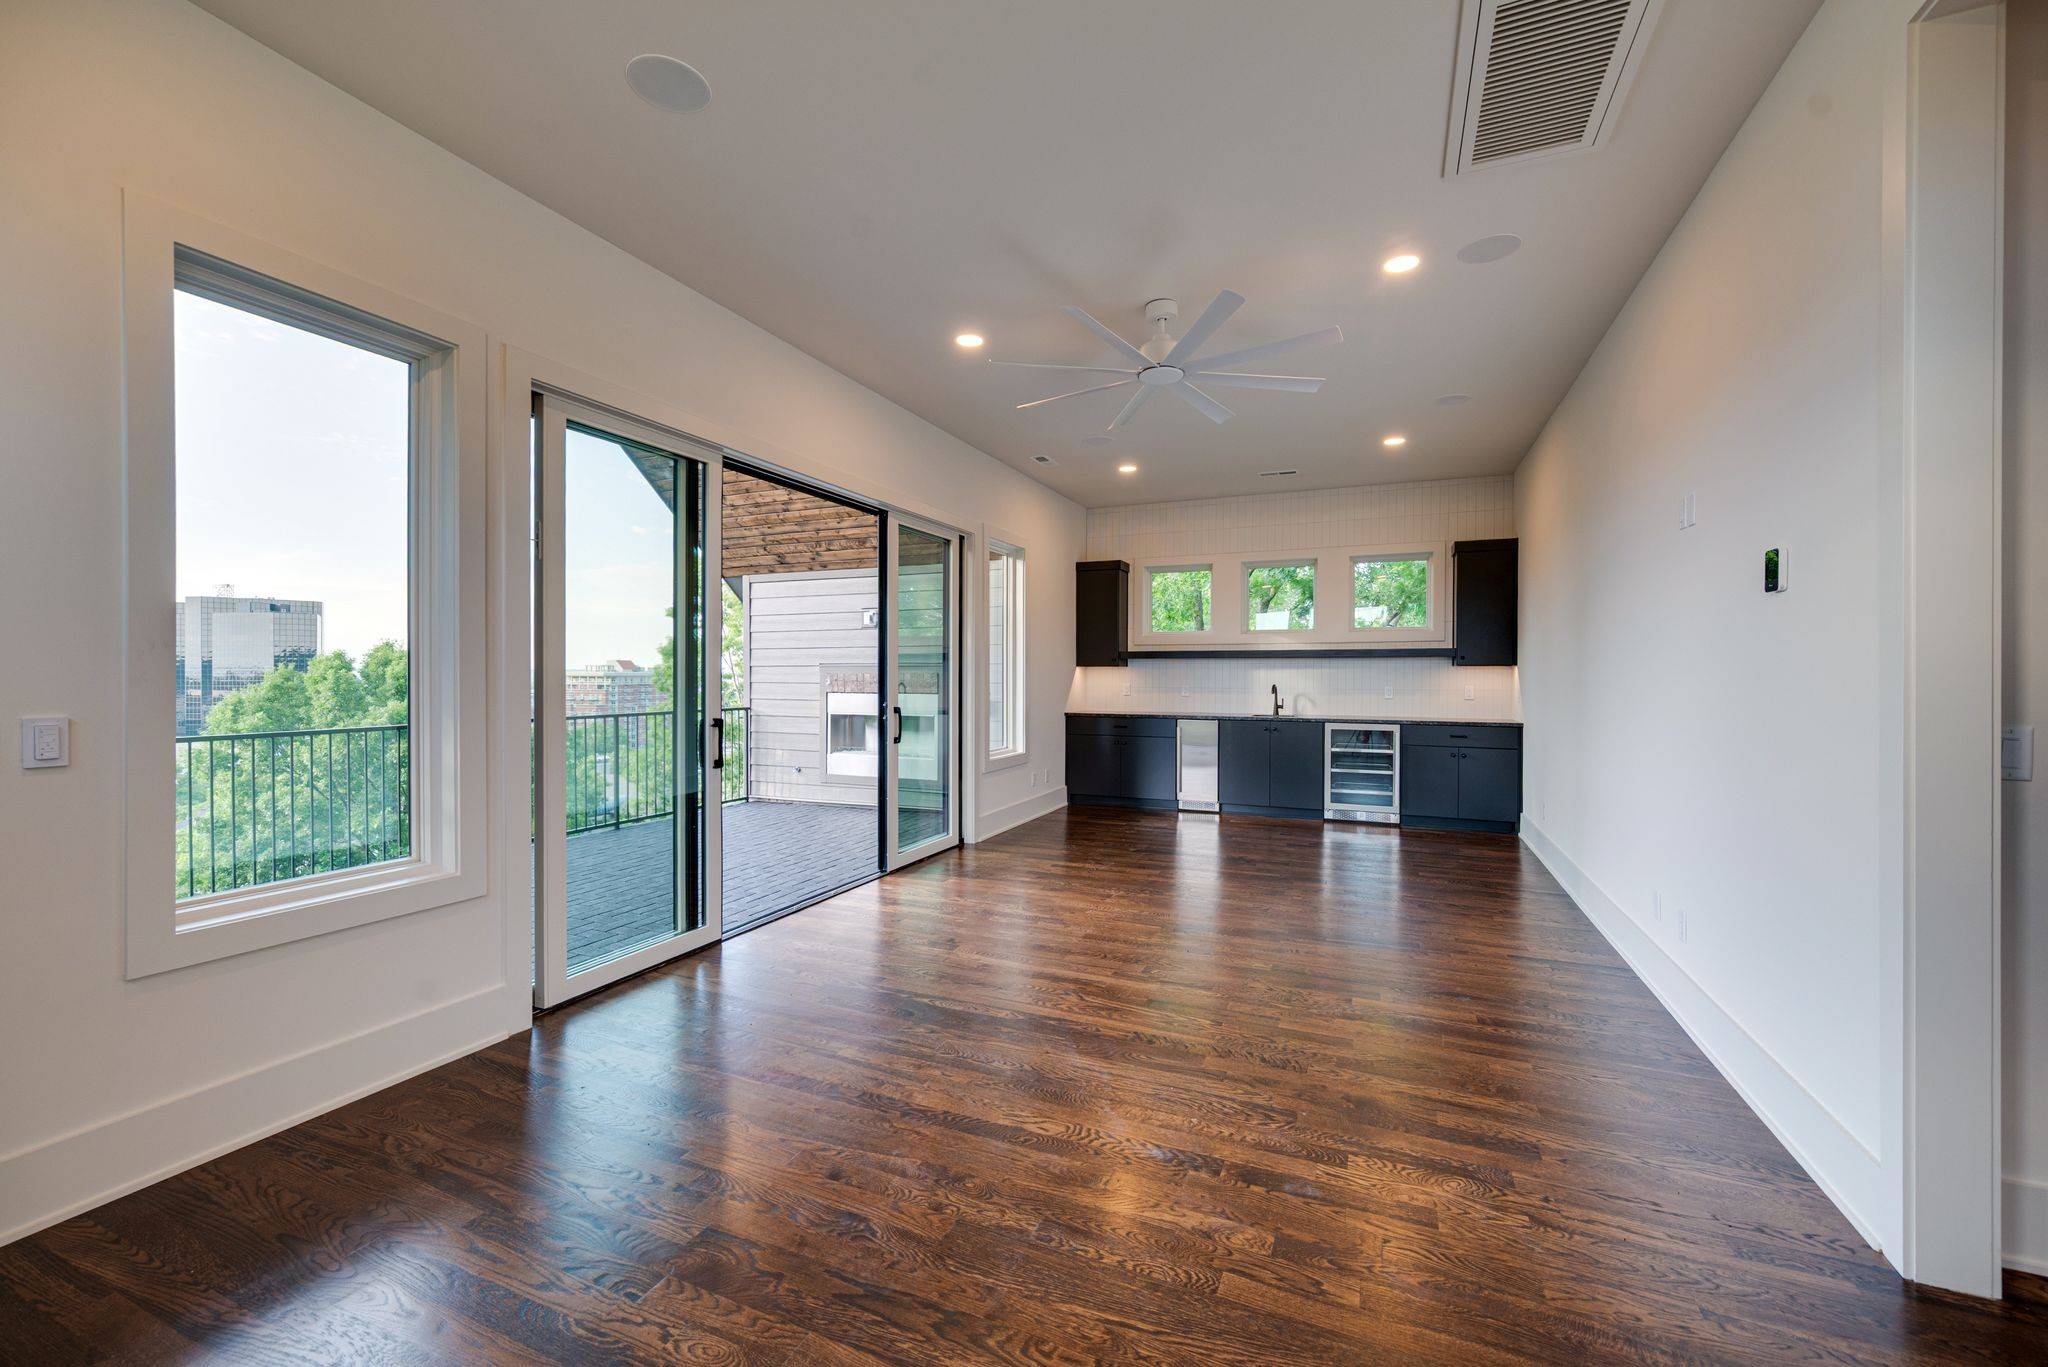
One of Nashville's best-kept secrets, Love Circle offers an extraordinary combination of privacy, elevation, & proximity to the city. Tucked away on this coveted hillside, 3304 Love Circle feels remarkably secluded while sitting moments from West End Avenue, Vanderbilt, & downtown Nashville. From its elevated setting, extraordinary views stretch across the city & surrounding landscape, creating a perspective few Nashville homes can offer.
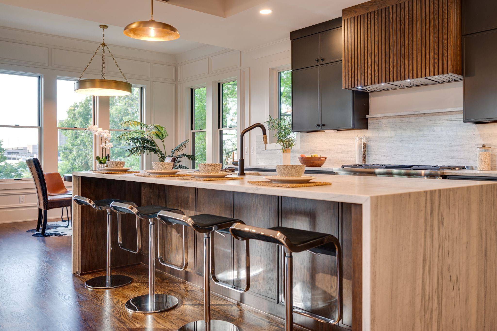
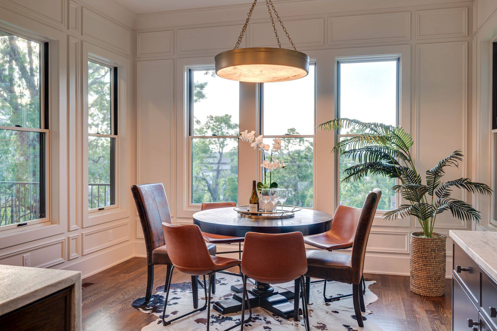
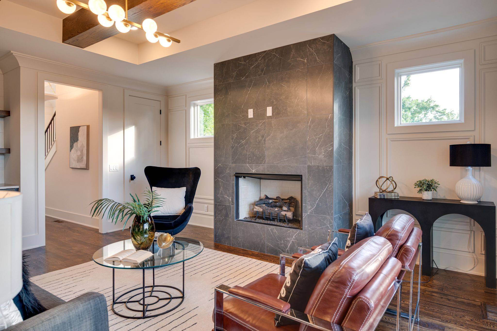
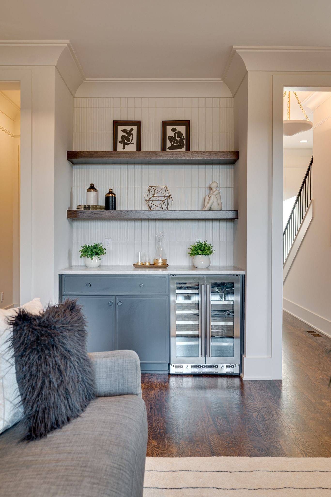
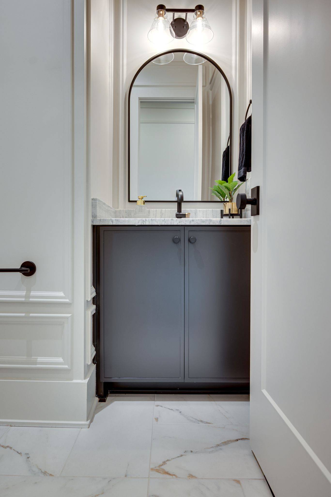
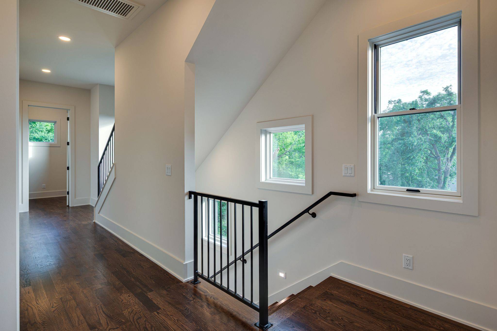
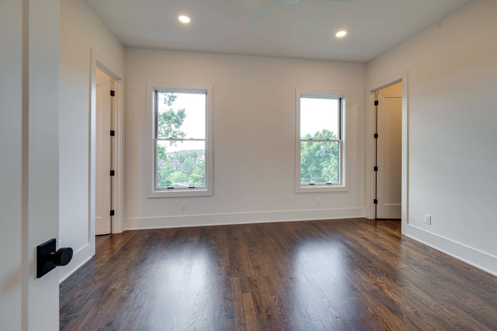
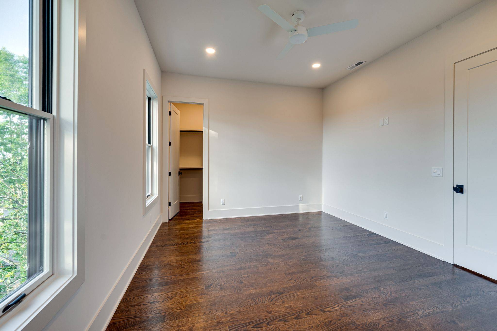
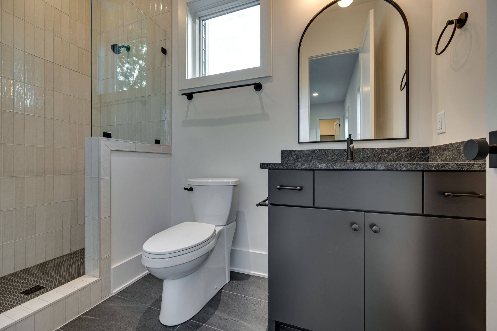
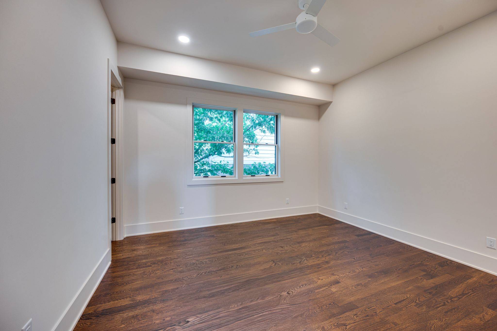
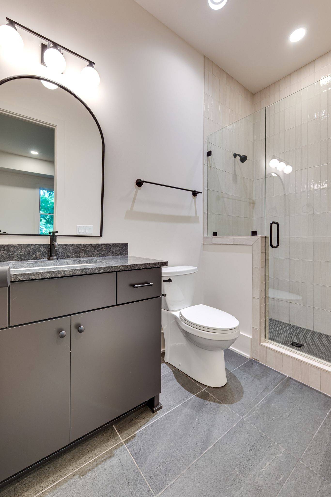
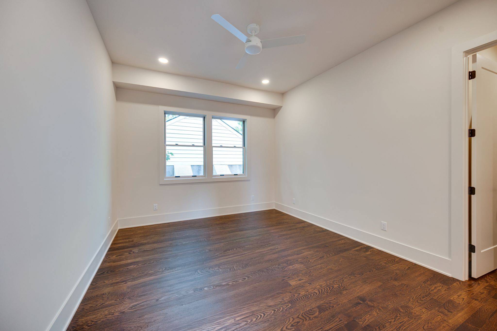
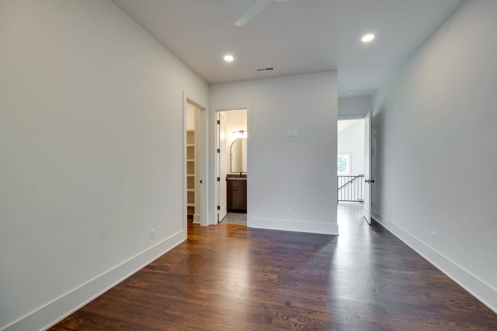
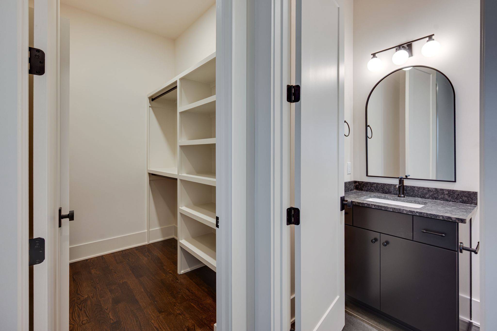
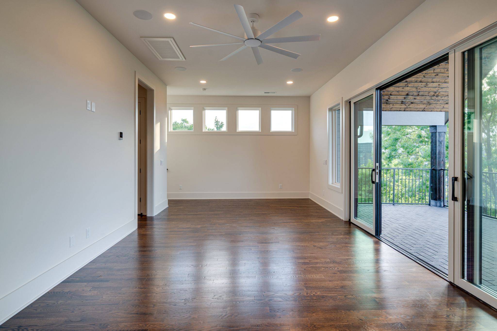
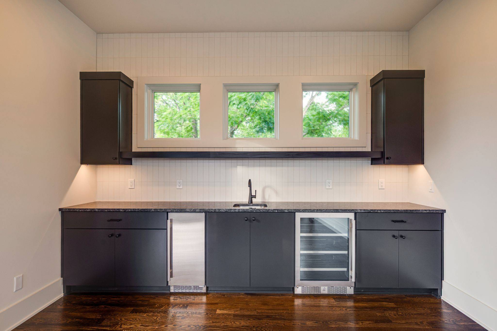
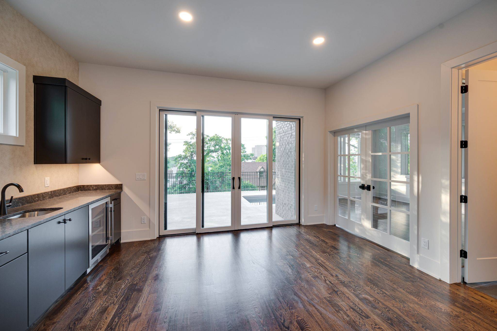
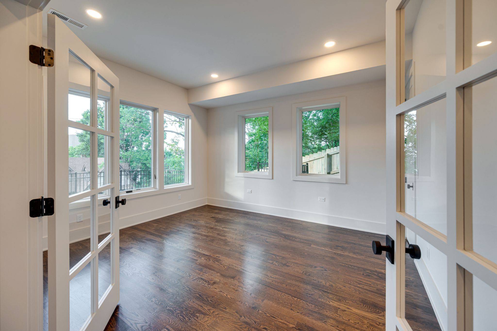
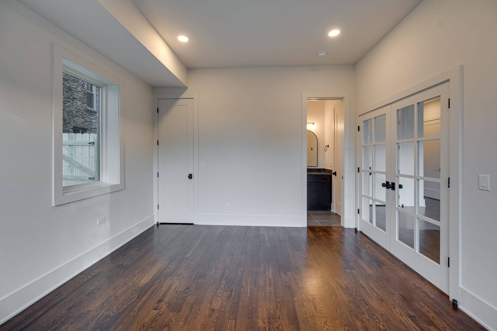
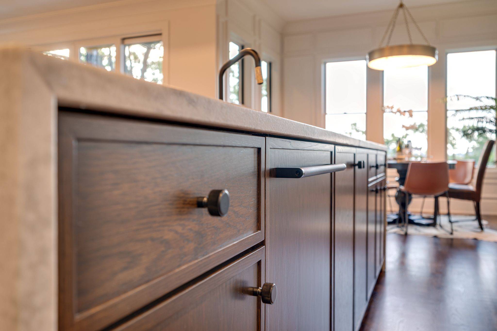
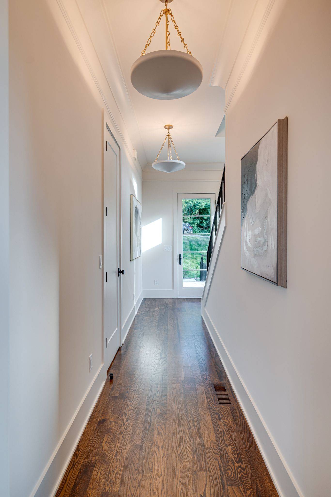
Built by TimoSIX, this exceptional new construction residence pairs substantial build quality with sophisticated modern design. White oak flooring, solid-core doors, custom Amish-built cabinetry, leathered quartzite, Emtek & Top Knobs hardware, designer lighting, & rich solid wood details establish an elevated aesthetic throughout.
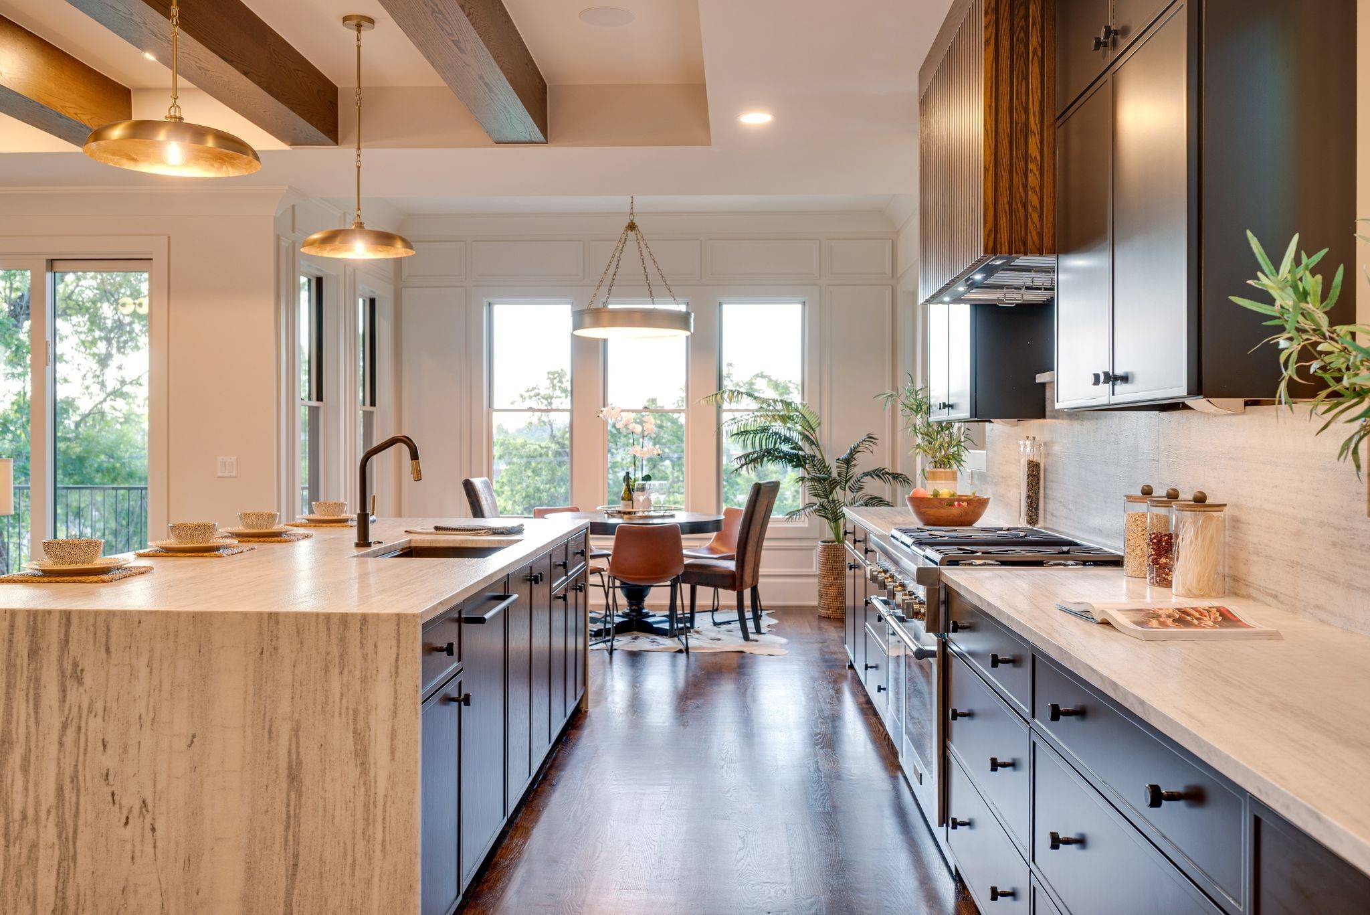
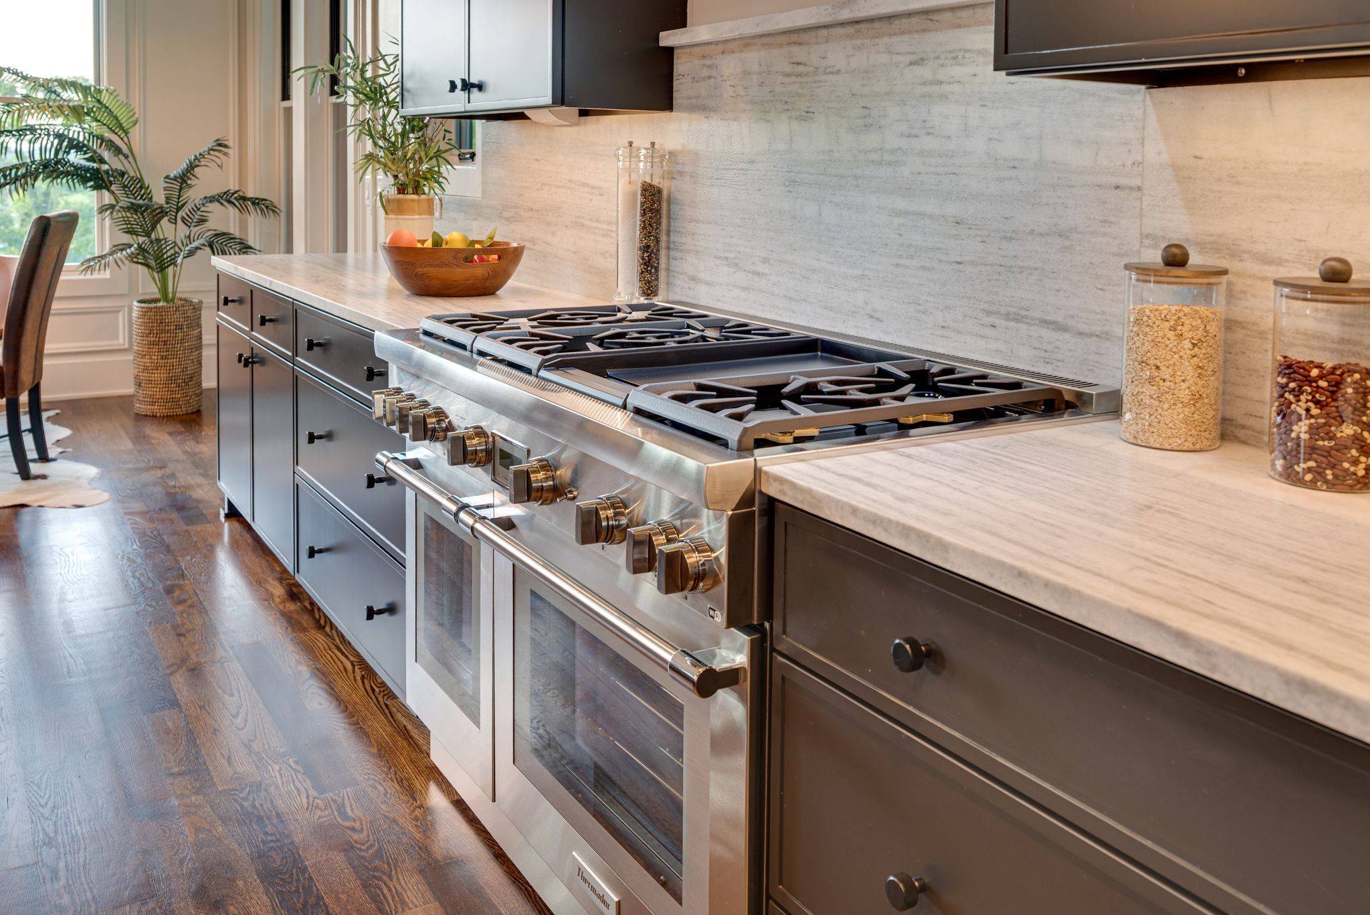
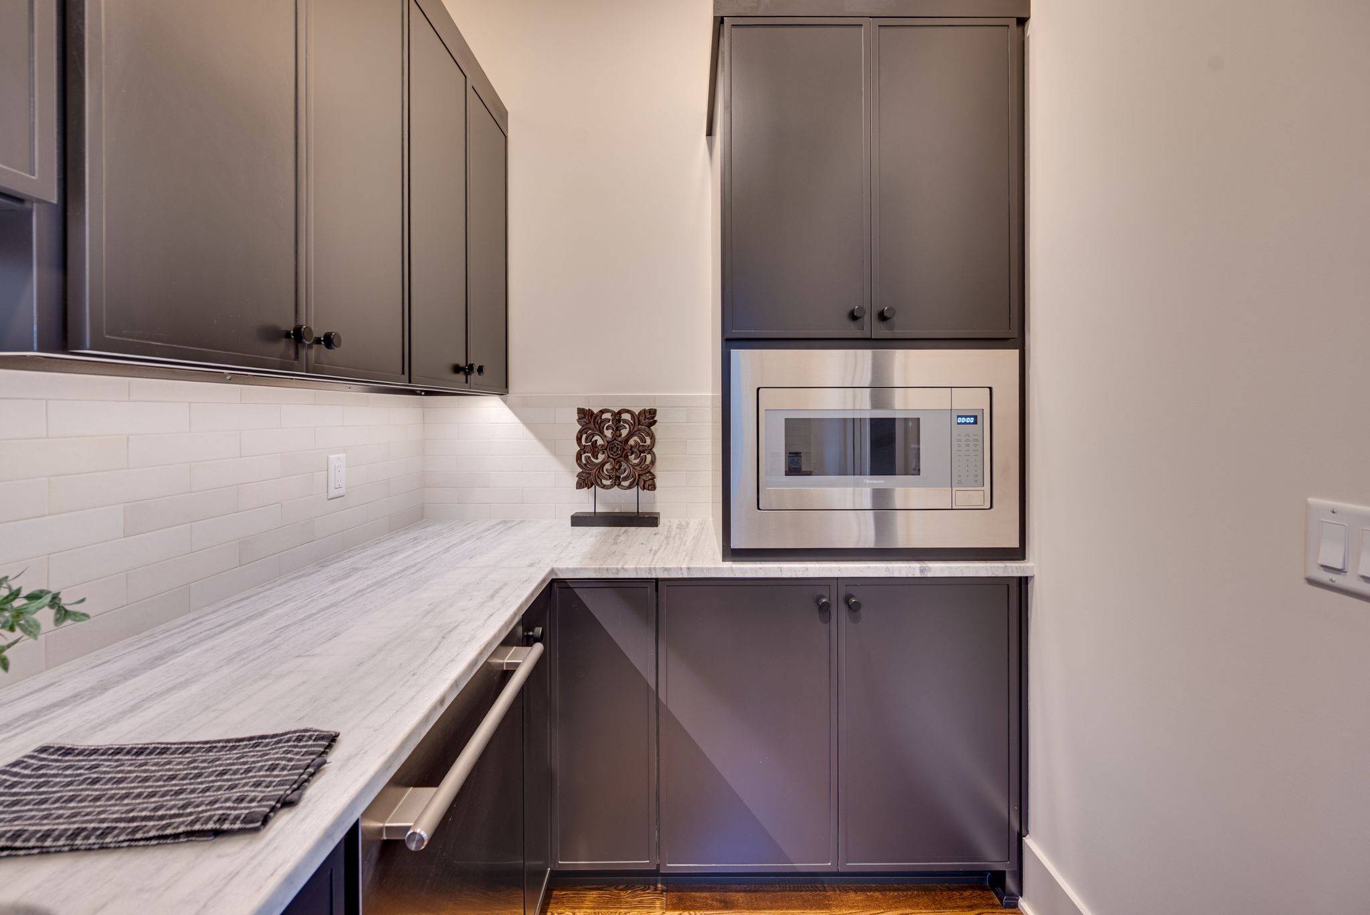
The chef's kitchen features panel-ready Thermador appliances, custom cabinetry, leathered quartzite countertops & countersplash, plus a dedicated scullery designed to keep entertaining effortless. Pella windows & doors connect the interiors to the home's remarkable setting & outdoor spaces.
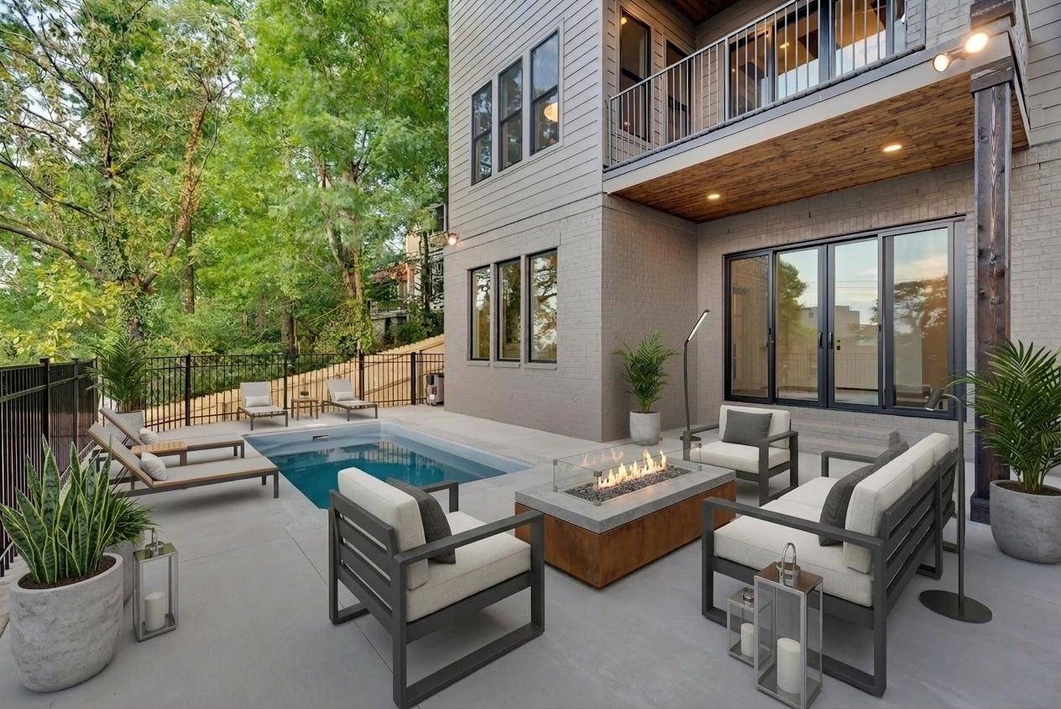
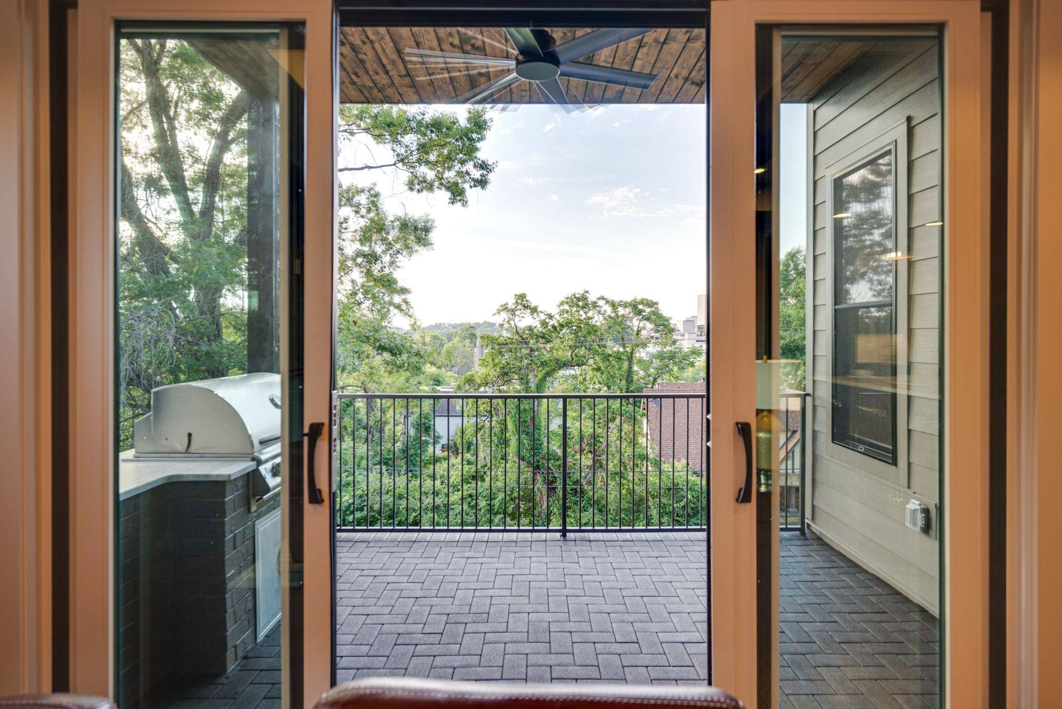
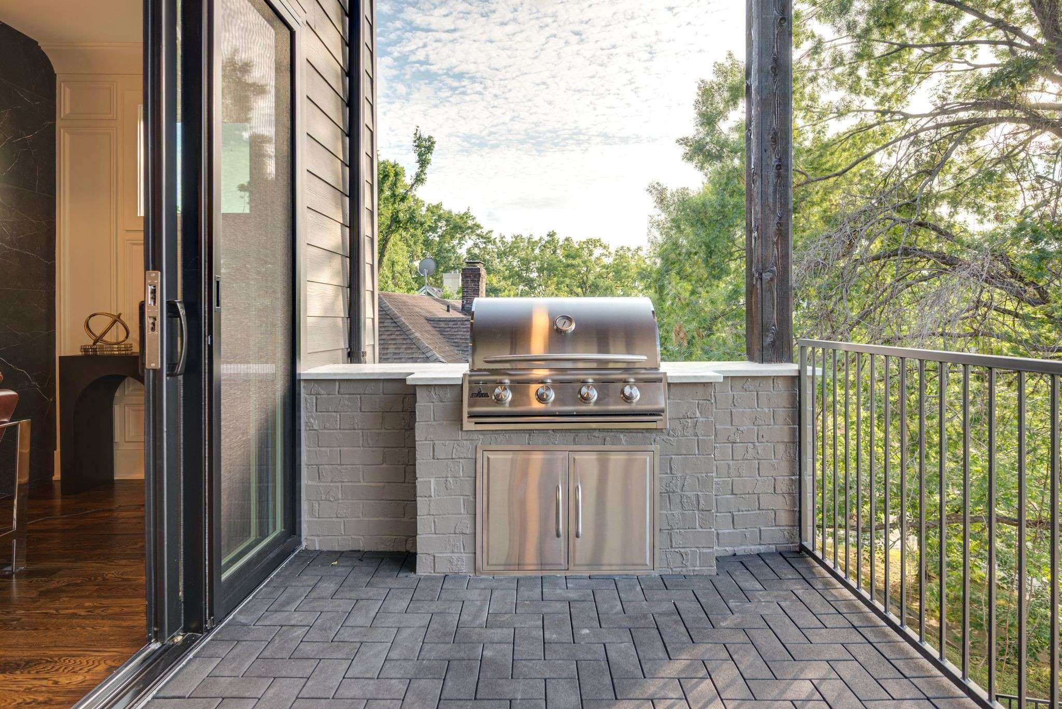
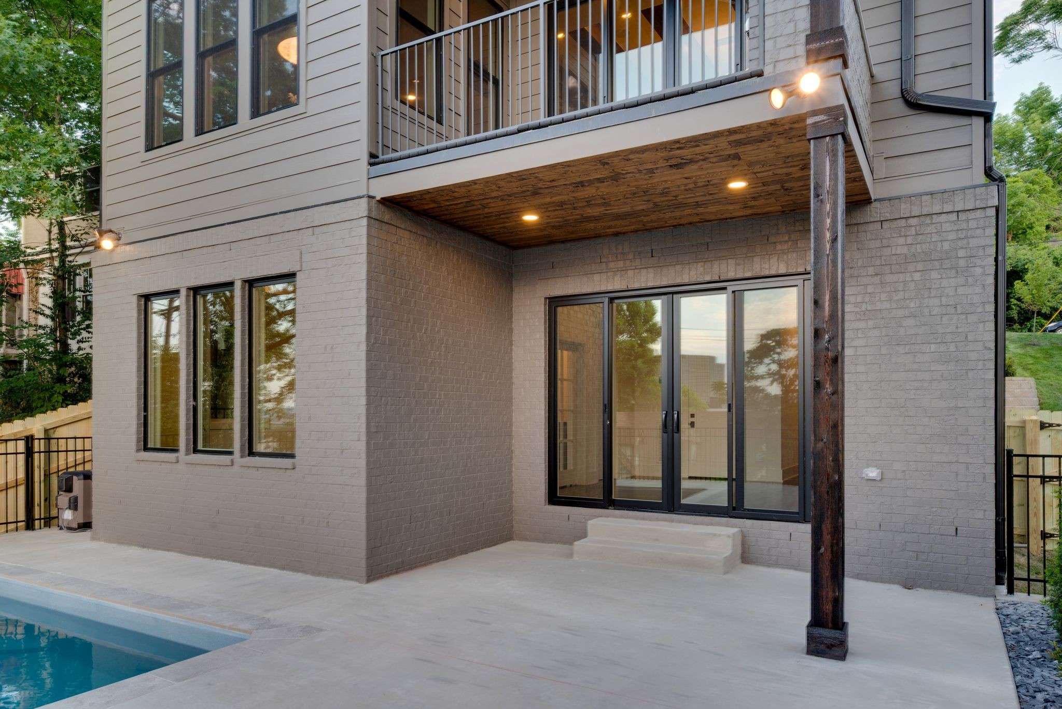
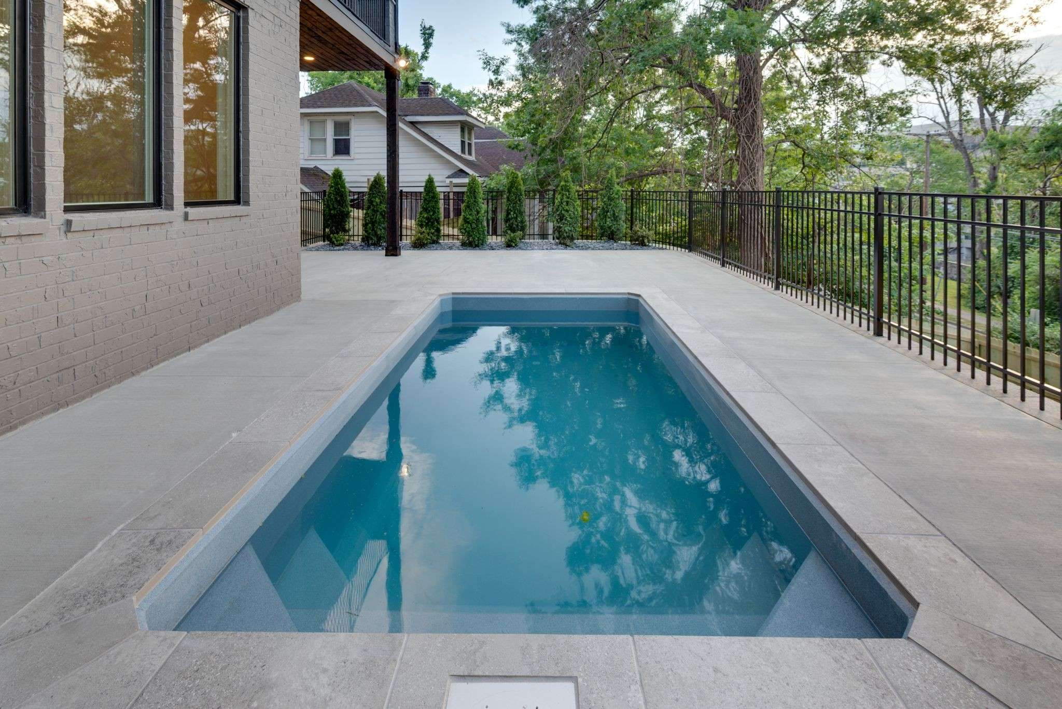
Outside, a heated pool creates a private retreat above the city, while a built-in grill enhances outdoor entertaining. The third-floor balcony, complete with gas fireplace, provides an unforgettable place to take in the views, entertain friends, or simply watch the city lights come alive below.
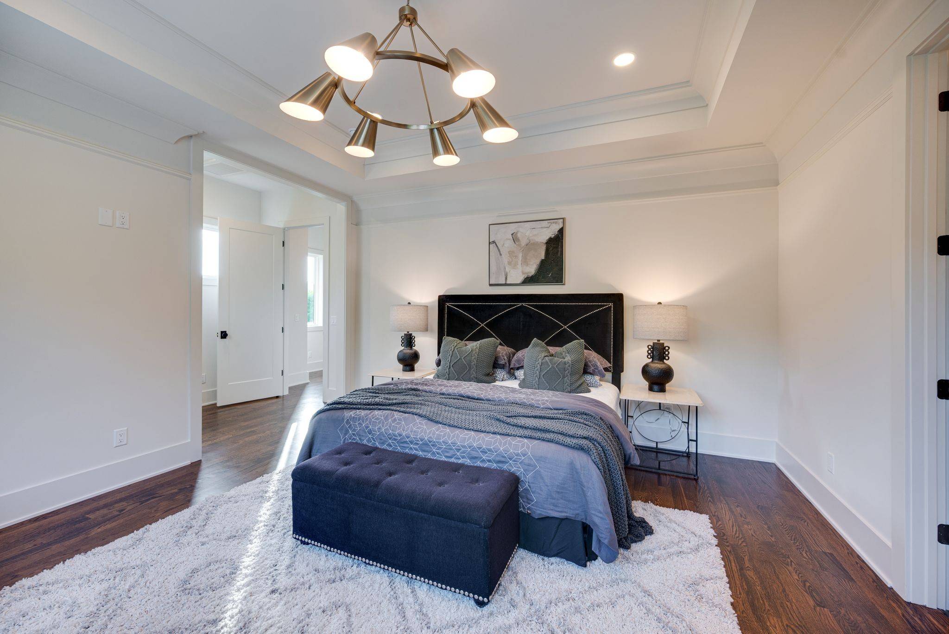
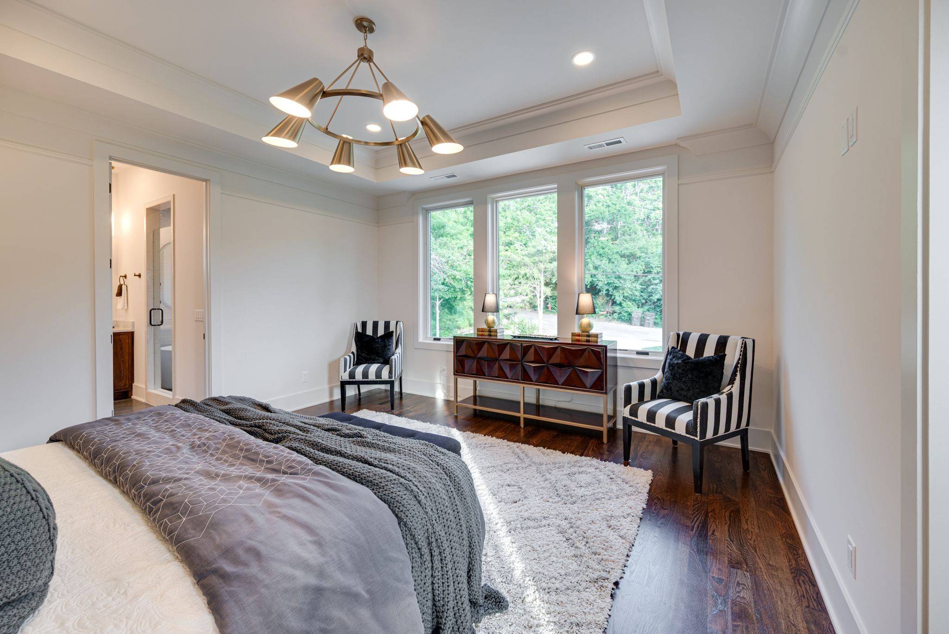
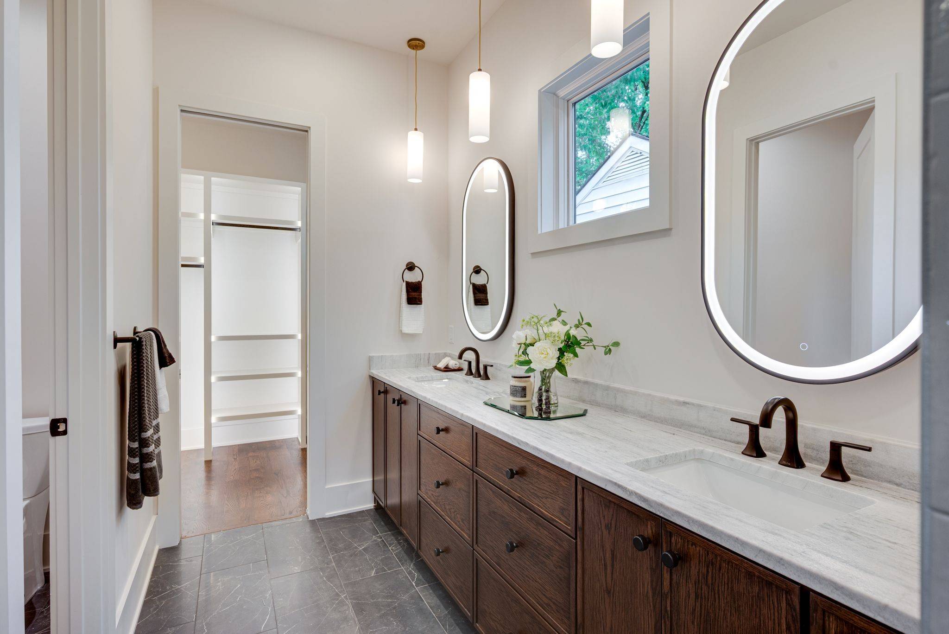
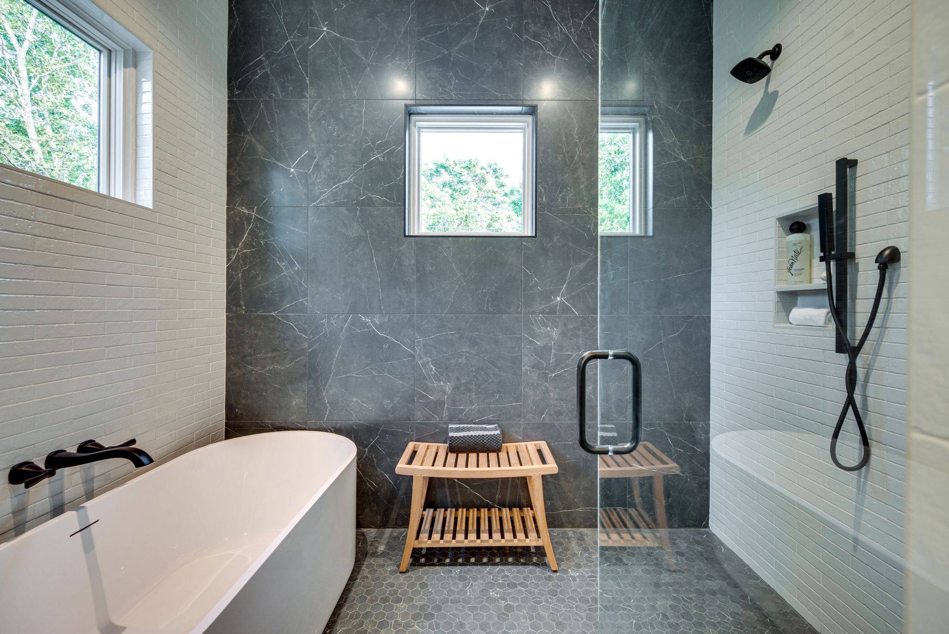
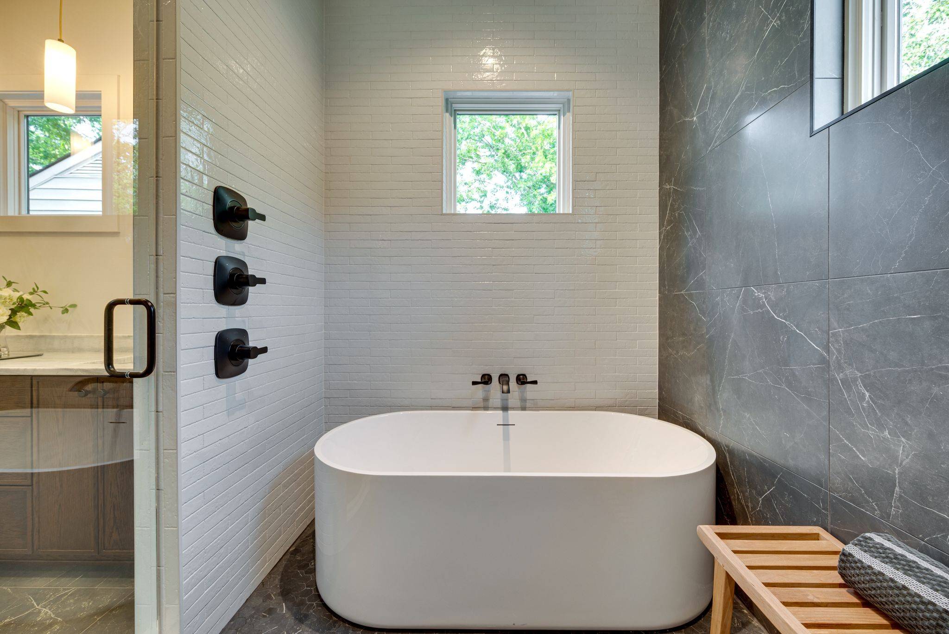
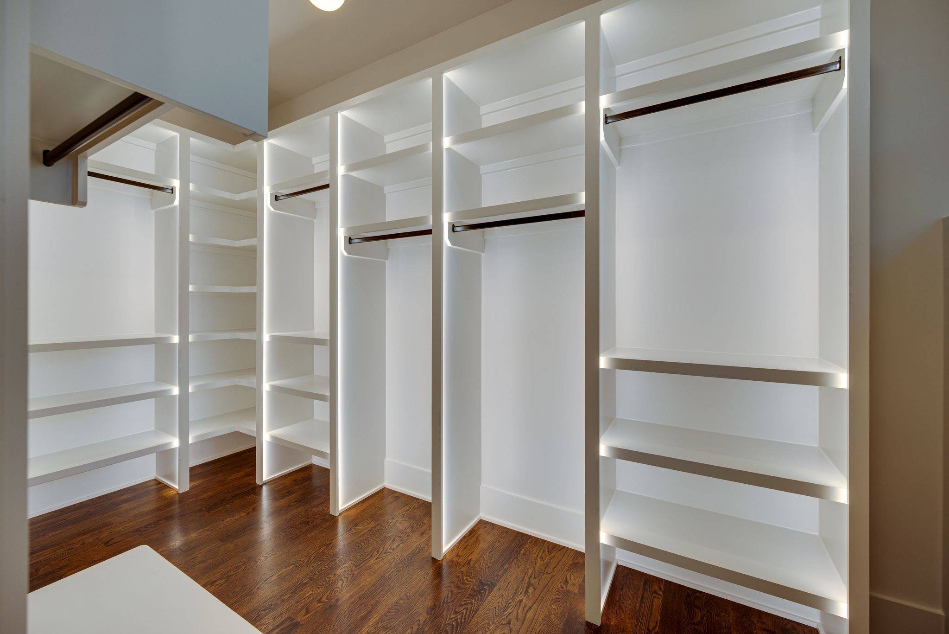
The primary suite is equally impressive with Rockwool sound insulation, tray ceiling, illuminated custom closet, & spa-inspired bath w/ freestanding soaking tub & multi-head walk-in shower. A finished basement adds flexible living space, while 334 SF of unfinished space & a 509 SF floored and insulated upper storage area provide additional possibilities.
Spray foam insulation, HVAC zoning on every floor, recirculating tankless hot water, whole-home audio prewire, & EV-ready garage reflect the quality behind the walls.
Private, elevated, poolside living w/ extraordinary views. Buyer & buyer agent incentives available.

Based on information submitted to the MLS GRID as of 09/10/2026. All data is obtained from various sources and may not have been verified by broker or MLS GRID. Supplied Open House Information is subject to change without notice. All information should be independently reviewed and verified for accuracy. Properties may or may not be listed by the office/agent presenting the information.
Digital Millennium Copyright Act – DMCA Notice
IDX information is provided exclusively for consumers’ personal non-commercial use, it may not be used for any purpose other than to identify prospective properties consumers may be interested in purchasing, the data is deemed reliable but is not guaranteed by MLS GRID, the use of the MLS GRID Data may be subject to an end user license agreement prescribed by the Member Participant’s applicable MLS if any and as amended from time to time. MLS GRID may, at its discretion, require use of other disclaimers as necessary to protect Member Participant, and/or their MLS from liability. Data last updated: 09/10/2026 21:11.
Social Cookies
Social Cookies are used to enable you to share pages and content you find interesting throughout the website through third-party social networking or other websites (including, potentially for advertising purposes related to social networking).